Furniture Size Guide: How to Choose Furniture That Actually Fits Your Room
This guide is for anyone who has ever ordered a sofa online, waited a week, and then watched it swallow the living room. It's written for US homes and apartments — where a "living room" might be an open-plan corner and a "measurement" is usually in inches. If you rent, it's doubly useful: getting the size right the first time means no returns, no restocking fees, and no wrestling an oversized couch back out the door. We'll cover the numbers that matter most: sofa dimensions, walkways, rugs, coffee tables, and TV distance — all in inches and feet, with centimeters in parentheses for the labels on imported pieces.
Start with the room, not the furniture
The most common mistake is falling in love with a piece and then hoping it fits. Flip the order. Measure your room first, and let those numbers set the ceiling for what you shop for. You only need three things: a tape measure, a phone to jot notes, and about ten minutes.
Measure the wall the furniture will sit against, floor to relevant height, and the open floor in front of it. Note anything that eats into usable space: baseboards, radiators, window sills, wall outlets, light switches, and the swing of any doors. Sketch a rough top-down box of the room and write the numbers right on it. This sketch is what keeps you honest when a product page says a sectional is "compact."
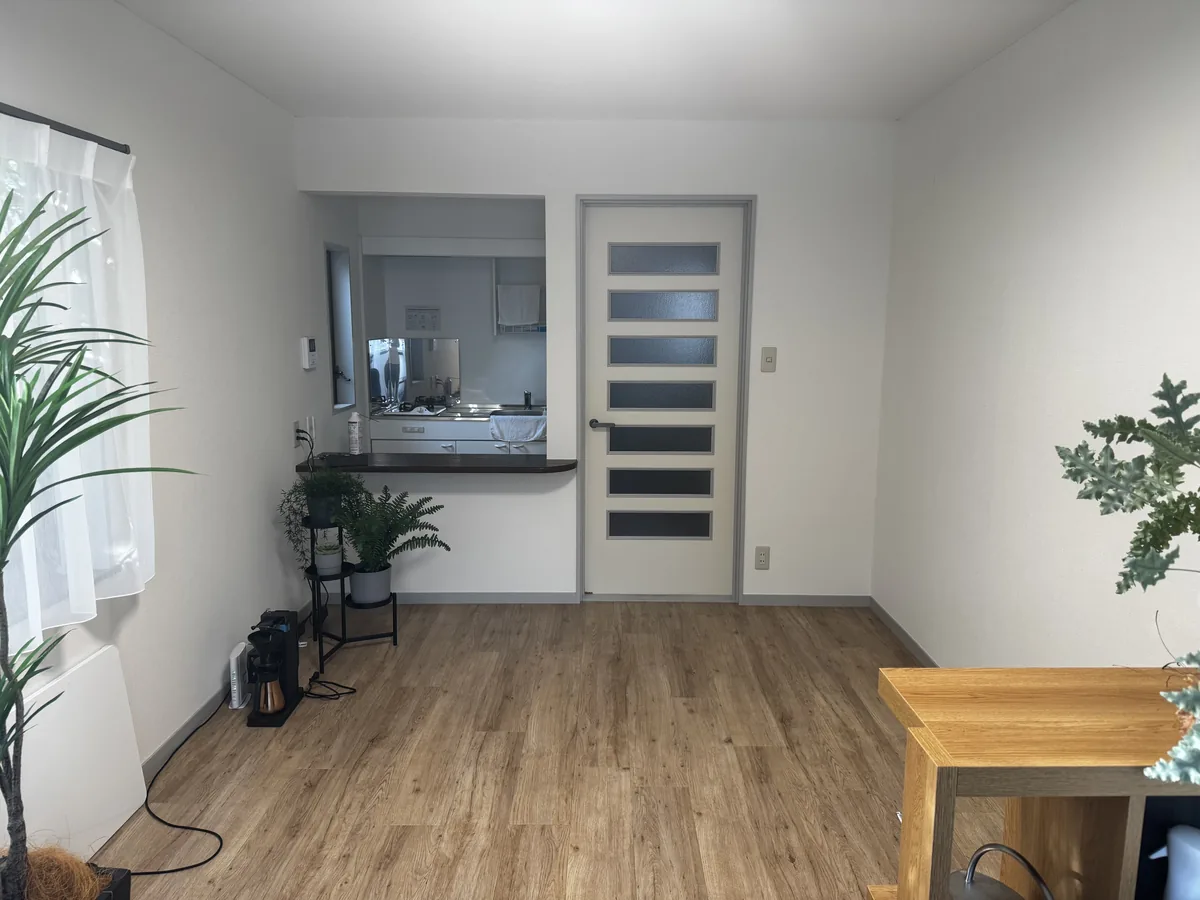
Sofas: depth and width are what trip people up
A sofa is usually the largest single thing you'll buy, so it deserves the most care. Two numbers decide whether it works: depth (how far it juts into the room) and width (how much wall it eats). Width is easy to picture; depth is the one people forget, and it's what makes a room feel cramped.
Depth
Standard sofa depth runs about 35–40 in (89–102 cm). Deep, lounge-style sofas can reach 44 in (112 cm) or more — comfortable to sink into, but they consume floor space fast and can feel too deep for shorter sitters whose backs never reach the cushion. In a small apartment, aim for the shallower end. Also watch seat depth (the cushion itself), often listed separately: around 21–24 in (53–61 cm) suits most people.
Width
As a rough guide by seating: a loveseat is roughly 52–64 in (132–163 cm) wide, a three-seat sofa about 72–88 in (183–224 cm), and larger sectionals well beyond that. A good rule of thumb: leave the sofa at no more than about two-thirds the length of the wall it sits against, so the wall does not feel jammed corner to corner. Seat height around 17–18 in (43–46 cm) makes standing up easy for most adults.
Renter tip: before you buy a big sofa, confirm it can get in. Measure your entry door width, hallway width, any turns, and the elevator or stairwell. If the sofa's smallest dimension (usually its height or depth) is less than the tightest opening on the route, it will usually make it. Sofas with removable legs or knock-down frames are a renter's friend.
Walkways and clearances: "fits" is not the same as "usable"
A piece can technically fit and still make the room miserable to move through. The space around furniture matters as much as the furniture itself. Keep these clearances in mind:
- Main walkways (paths people use to cross the room): 30–36 in (76–91 cm). Thirty inches is the tight minimum; 36 in feels comfortable and lets two people pass.
- Between a sofa and a coffee table: 14–18 in (36–46 cm) — close enough to reach a drink, wide enough for legs and to walk past.
- Behind dining chairs (to pull a chair out and sit): 32–36 in (81–91 cm); allow closer to 44 in (112 cm) if people walk behind seated diners.
- Beside a bed (the side you get in and out of): at least 24–30 in (61–76 cm).
- In front of a dresser or cabinet: the drawer or door depth plus about 12 in (30 cm) so you can stand and open it.
When you plan a layout, walk it in your head. If a clearance drops below these numbers, the room will feel tight every single day, no matter how good it looked on the page.
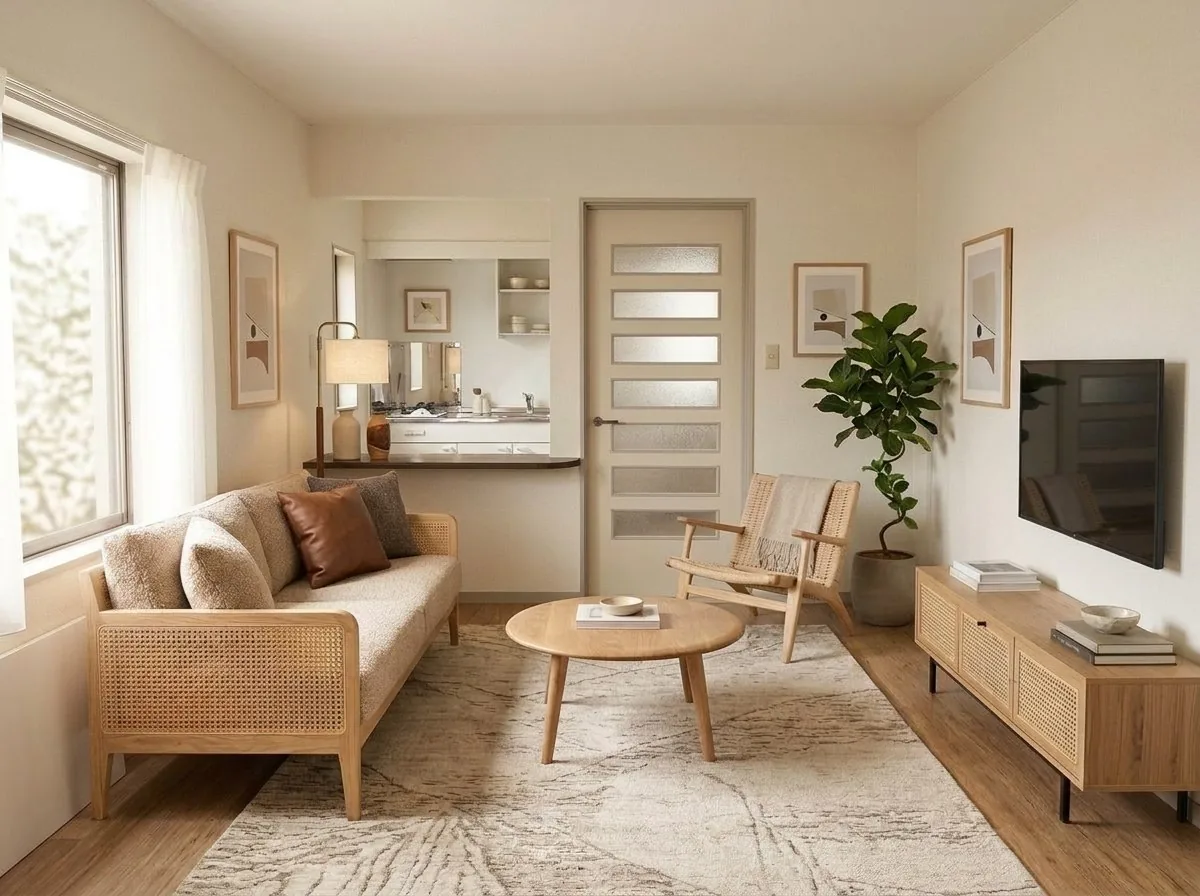
Rug sizing: the one rule that fixes most rooms
A rug that is too small is the fastest way to make a living room look unfinished — it floats like a bath mat marooned under the coffee table. The fix is simple: the rug should be large enough that at least the front legs of your sofa and chairs sit on it. That visual anchor ties the seating together.
- Living room, common sizes: 8 × 10 ft (244 × 305 cm) works for many rooms; go to 9 × 12 ft (274 × 366 cm) for larger, open layouts where all furniture legs can sit on the rug.
- Small space or apartment: 5 × 8 ft (152 × 244 cm) under a coffee table with front sofa legs on it.
- Under a dining table: the rug should extend at least 24 in (61 cm) beyond the table on all sides so chairs stay on the rug when pulled out.
- Bedroom: a rug that reaches 18–24 in (46–61 cm) out from the sides and foot of the bed gives you something soft to step onto.
Leave a border of bare floor around the rug — roughly 8–18 in (20–46 cm) between the rug edge and the walls. It frames the room rather than wall-to-wall carpeting it.
Coffee tables: height and distance
A coffee table should relate to the sofa it serves. Aim for a table height that is level with, or up to about 2 in (5 cm) below, the sofa's seat cushion — typically 16–18 in (41–46 cm). Too tall and it looms; too short and you reach down awkwardly.
For length, target roughly two-thirds the length of the sofa. Keep that 14–18 in (36–46 cm) gap between the table edge and the sofa front so legs have room and the path stays clear. Round or oval tables are a smart pick for tight rooms and homes with kids — no sharp corners in the walkway.
TV distance and height
Buying a TV or planning a media console? Comfortable viewing distance scales with screen size. A common guideline for everyday content is to sit roughly 1.5 to 2.5 times the screen's diagonal away from it.
| Screen size | Comfortable distance |
|---|---|
| 50 in (127 cm) | 6.5–10.5 ft (2.0–3.2 m) |
| 55 in (140 cm) | 7–11.5 ft (2.1–3.5 m) |
| 65 in (165 cm) | 8–13.5 ft (2.5–4.1 m) |
| 75 in (191 cm) | 9.5–15.5 ft (2.9–4.7 m) |
For the media console, pick one at least as wide as the TV itself — and ideally a few inches wider on each side so the screen does not overhang. For height, the center of the screen should land near eye level when you are seated, which usually means a console around 16–24 in (41–61 cm) tall for a floor-standing TV.
Measure before you buy: a 10-minute checklist
- ☐ Wall length and available width for the piece
- ☐ Open floor in front of it (for walkways and clearances)
- ☐ Delivery path: entry door, hallway, turns, stairs, elevator
- ☐ Obstacles: baseboards, outlets, radiators, window sills, door swings
- ☐ The product page's W × D × H — and which unit it is in (in vs cm)
Try the tape-on-the-floor trick. Once you have a candidate, mark its footprint on the floor with painter's tape at full size. Live with the outline for a day. You'll feel whether the walkways still work long before anything ships — and painter's tape peels up cleanly, so it's renter-safe. Newspaper or a cardboard cutout works too.
Why dimensions matter when you shop from a redesign image
InteriorCapsule works a little differently from a plain image generator. You upload one photo of your room, choose a style, and AI redesigns the same room. The furniture you see is an AI-generated concept — but each numbered piece links to a real product that looks similar, so you can actually shop what caught your eye.
Here's the honest part, and it's the whole reason this guide matters: a redesign image shows a piece styled to fit that scene. It's a look, not a promise about dimensions. Before you buy the similar real product it links to, open its listing and check the actual W × D × H against your room's numbers. The image tells you the vibe; the measurements tell you whether it fits. Use both. (If you want to sharpen the redesign itself, a good room photo helps a lot — see how to photograph your room, and what to expect from an AI room design.)
For a broader picture of how the tool fits into planning a space, read what AI interior design is and room layout basics. Choosing a direction first? The interior design styles guide and the Japandi style guide can help. Renting? Renter-friendly room makeover covers changes you can make without losing your deposit.
See furniture placed at the right scale in your room — then check the dimensions before you buy.
Try it free with your room photo →Six free designs to start, no sign-up required. Generated images are AI concepts; linked products are similar real items. Product links may be affiliate links; we may earn a commission at no extra cost to you.